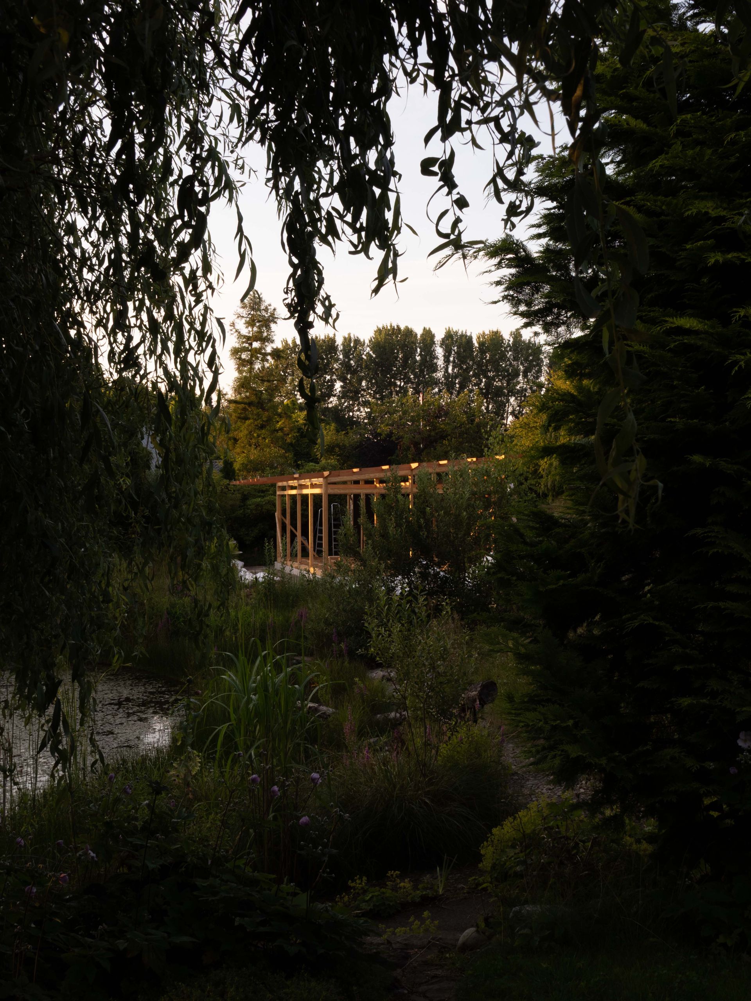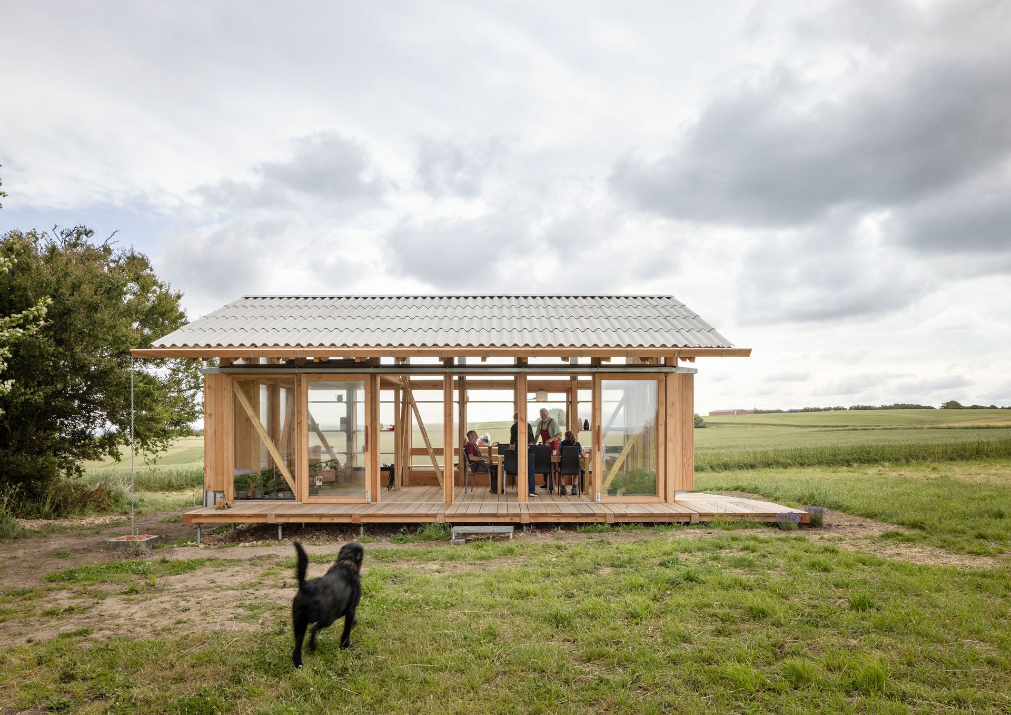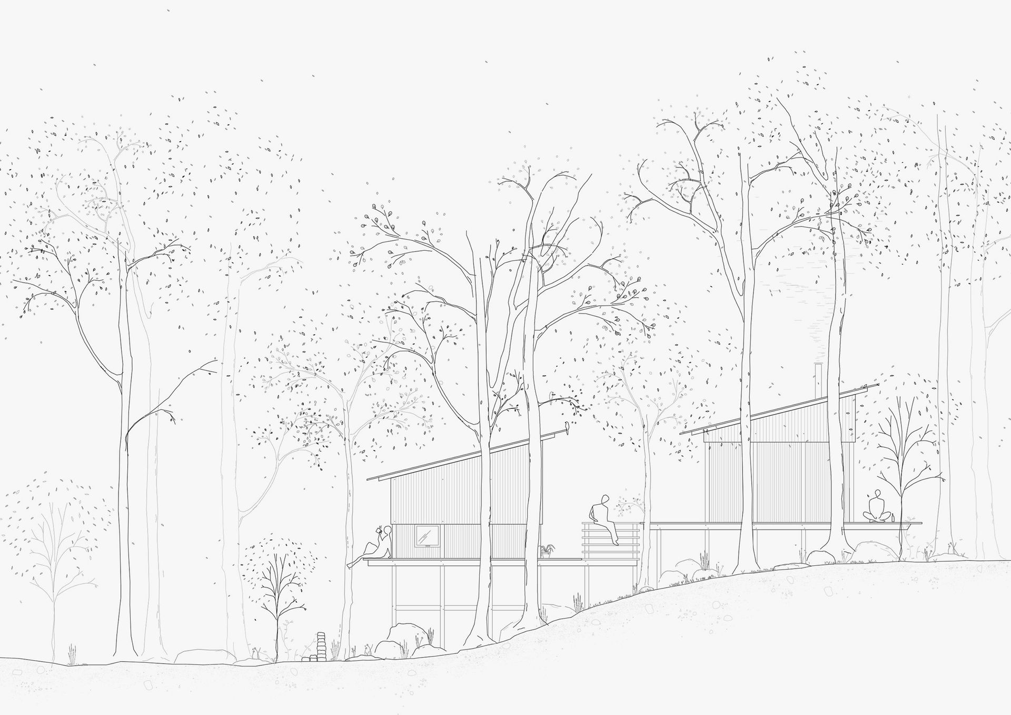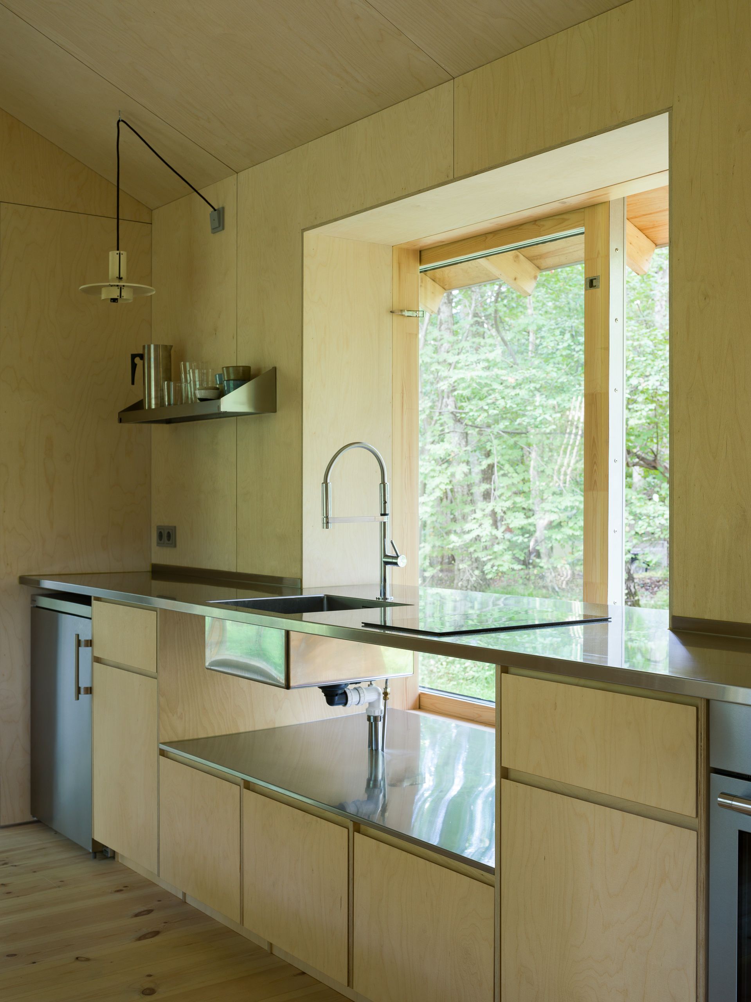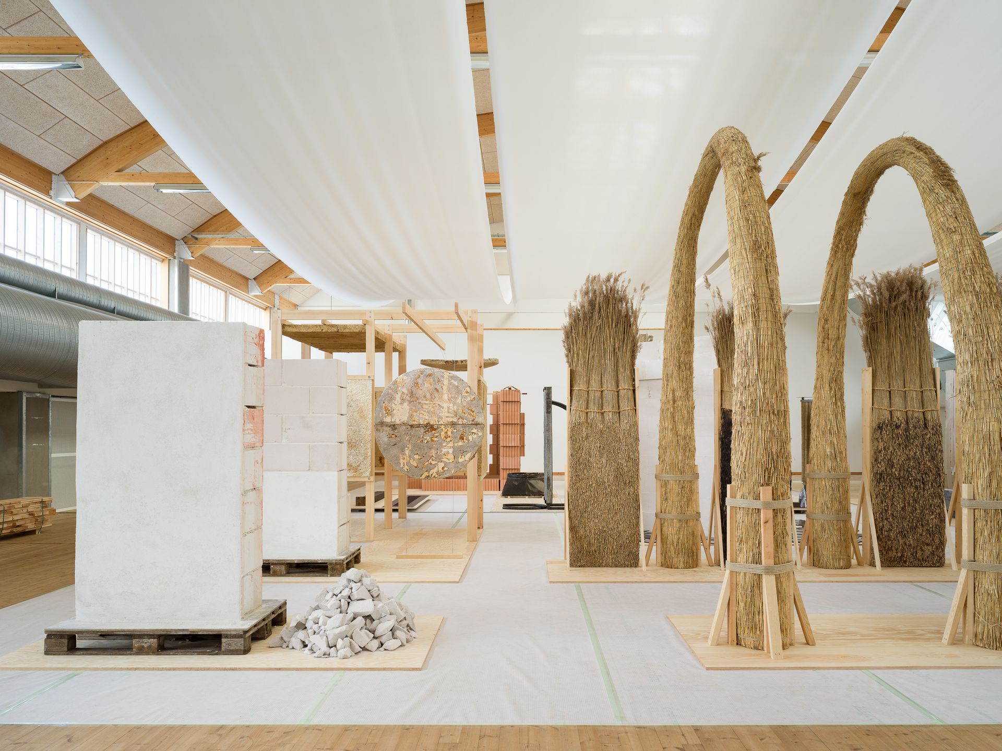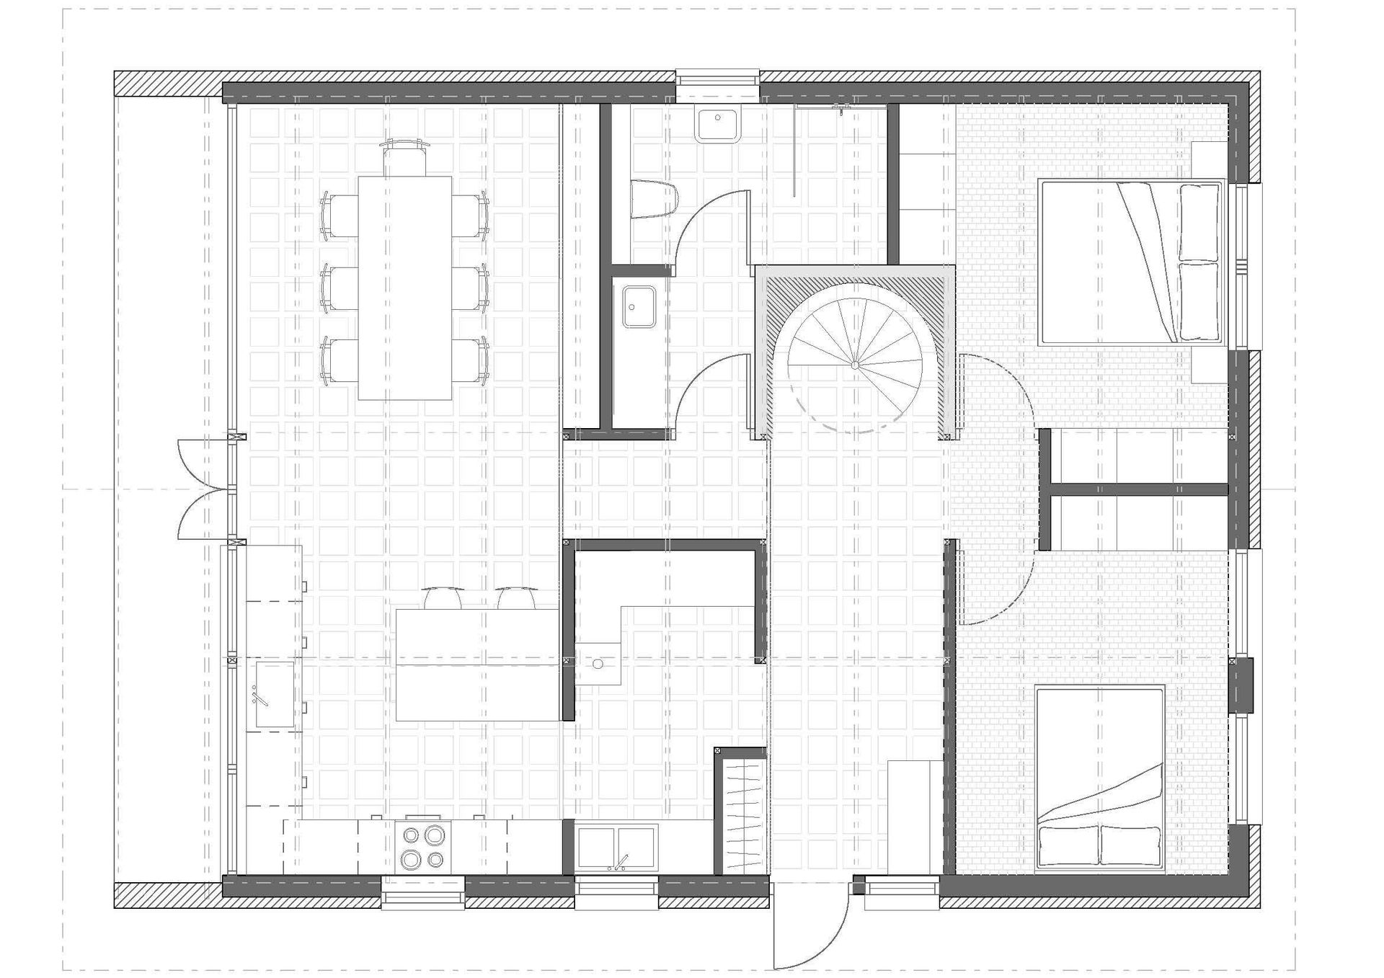
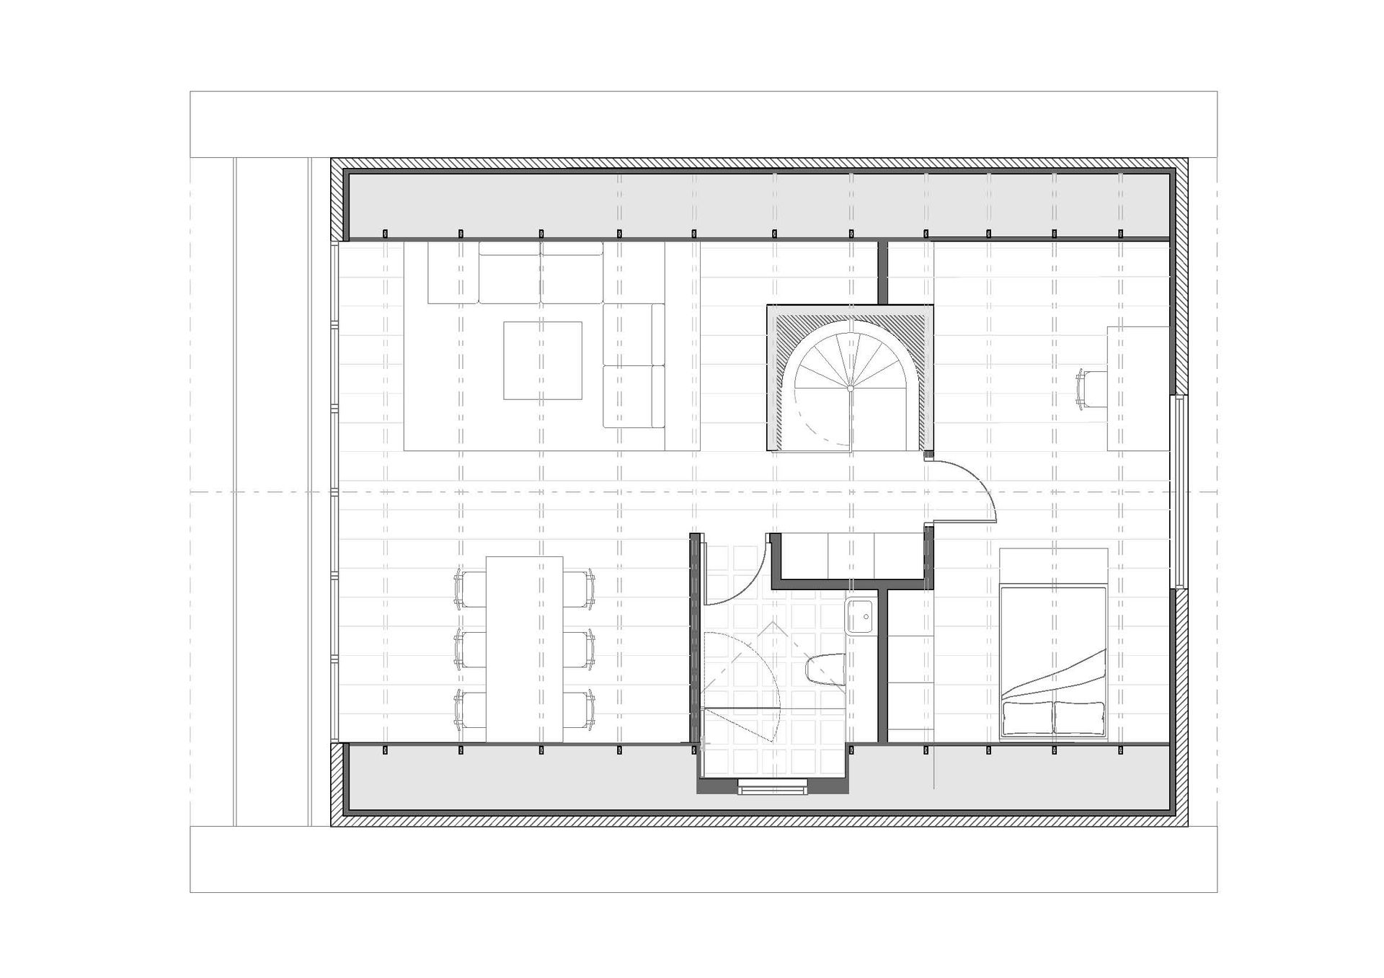
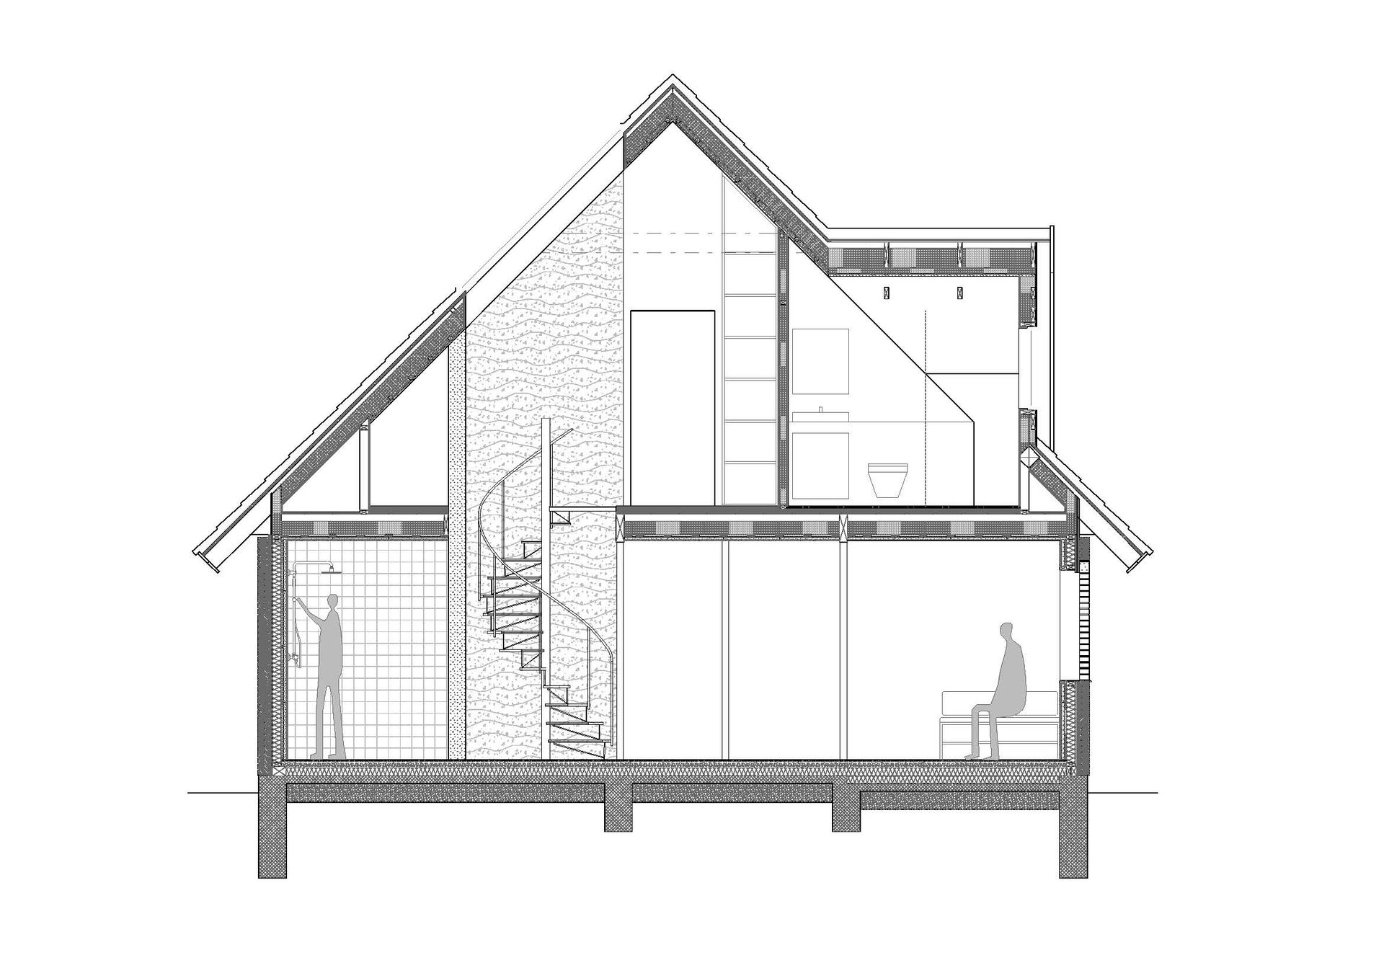
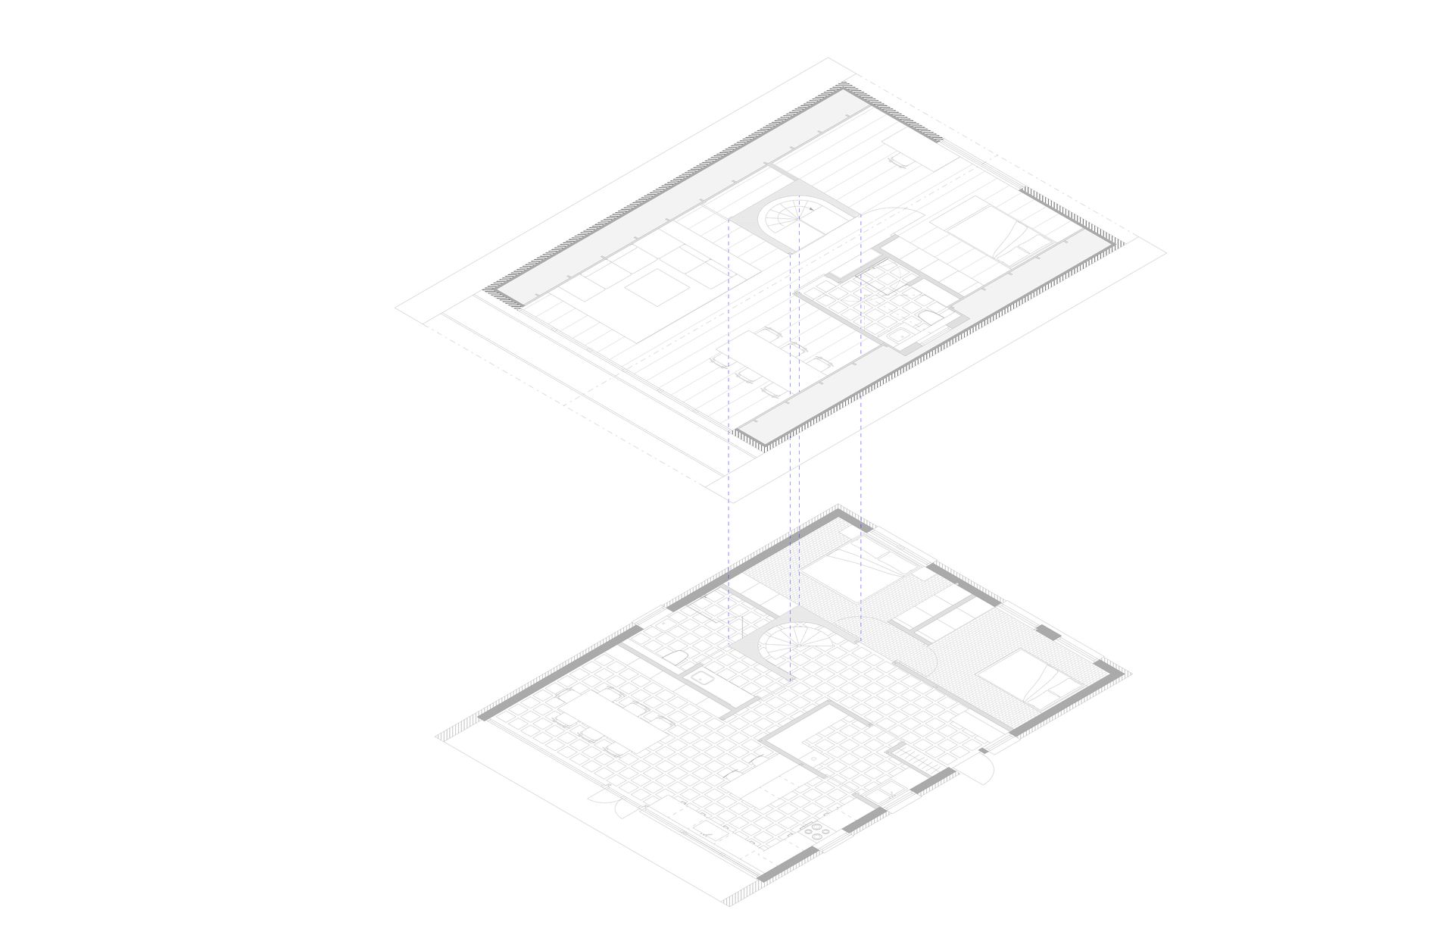
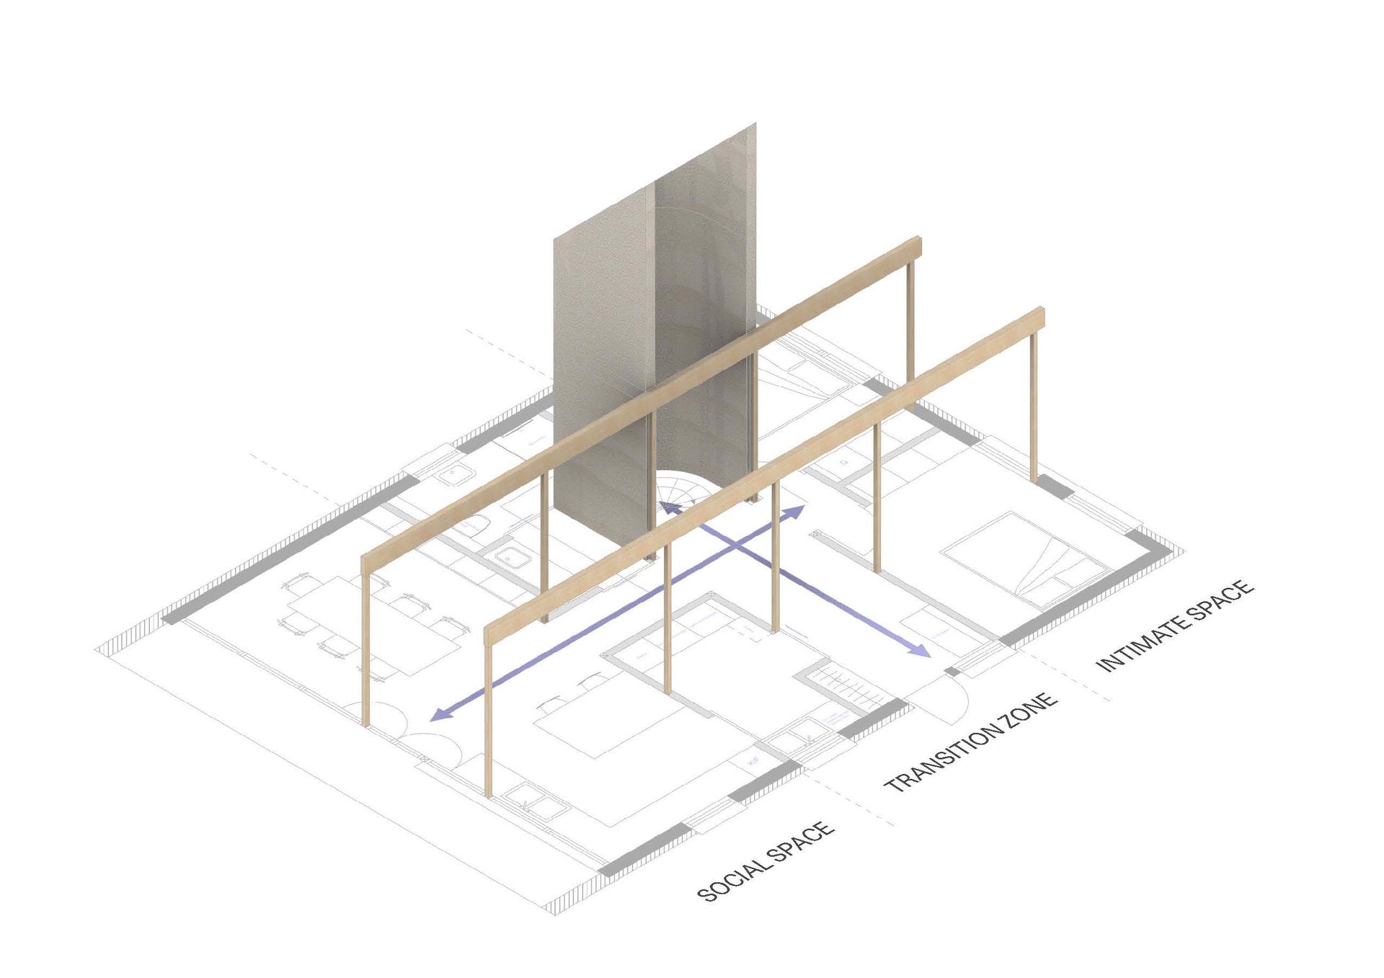
The transformation of the house on Solvængets Allé, a classic Danish 1970s ‘parcelhus’, is currently in process. In this project, Archival explores how the single-family house, one of Denmark’s most common housing typologies, can be transformed with an uncompromising focus on lowering carbon impact and improving spatial qualities. The project is developed in close collaboration between the client, contractor, suppliers, and architects. Key themes include: 01_Transformation: Inside and out. Working with the existing conditions, the transformation takes place from the inside out. Following moisture damage, the interior is transformed through a new material and spatial logic, while the existing proportions and exterior are preserved. 02_Materials: Biogenic and breathable. Biogenic, breathable and production-surplus materials define the building elements throughout, with the staircase core in hemp as one of the project’s defining architectural elements. 03_Habitation: Connective flows. The original floor plan of deep and narrow rooms is reorganised to create a natural flow between spaces, both inside and outside. A new lengthwise axis and three-part division emphasise social, functional, and private spaces and relate these to the natural flow. The central staircase core and raised ceiling add verticality and allow natural light to enter the middle section of the house.